skip to main |
skip to sidebar


| Bed: | 6 |
| Bath(F,T,H,Q): | 2,3,0,0 |
| Sqft: | 3,627/T |
| $/Sqft: | $438 |
Lot SF: 26,058
SchDist: Arcadia Unified
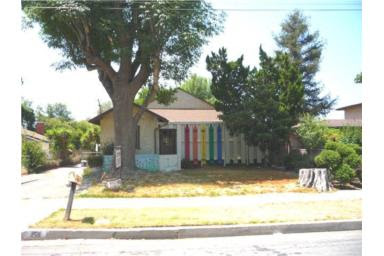
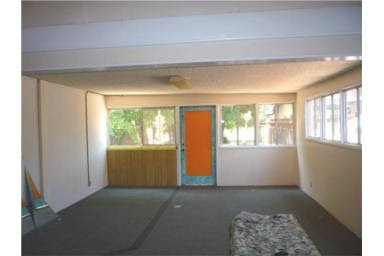
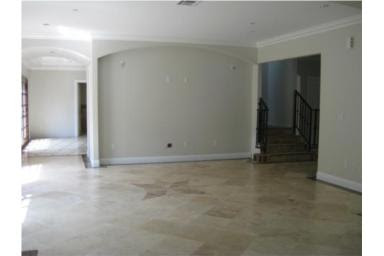
Description: This home is perfect for a large or extended family. 3,627 sq. ft. Large lot with plenty of room for a pool! Lot size 26,058 sq. ft. (129' x 202'). The main house has two wings that consist of 6 bedrooms, 4 bathrooms, two fireplaces, two laundry rooms, a den with surround sound, a family room, and a large living room with refinished wood floors and a picture window that shows a beautiful mountain view. Other features include: upgraded electrical, a California basement, two C/A units, a separate office with storage room, and 1,250 sq. ft drywalled 3-car garage with large workshop. There is a separate 739 sq. ft. recreation room with 3/4 bath. Relax outside on a spacious and private flagstone patio with a built-in BBQ. Two blocks from Arcadia High and two houses from Holly Ave schools. Close to transportation and shopping. Security gated with circular driveway with two entrances onto this extra wide property. This is a unique must see property!




| Bed: | 6 |
| Bath(F,T,H,Q): | 6,0,1 |
Sqft: 6,003
Lot SF: 13,996
YrBuilt: 2006
SchDist: Arcadia Unified
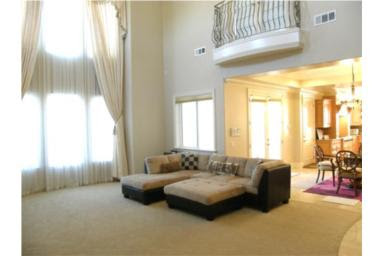
Description: Gorgeous Luxury Custom Built Estate. Designed to enhance luxury lifestyle with professional craftsmanship. Built 2006. 6 suites + Library + Open Loft. Two full suite downstairs. Grand foyer w/ cathedral ceiling & chandelier. 2 staircases with wrought iron stair rails. Custom window draperies. Marble fireplace in living room. Gourmet kitchen with granite countertop, built-in refrigerator. Chinese wok kitchen, and walk-in pantry. Master suite has balcony and large walk-in closet. Master bathroom with granite countertop, Jacuzzi bathtub, steam shower, and double sinks. Huge family room with cathedral ceiling. Professional Landscaping. Extensive flat backyard with pool and spa. Private gate & security alarm system. Circular driveway. 3 central A/C. Intercom system & central vacuum system. Arcadia school district. 4 car garage (2 attached + 2 detached).


| Bed: | 6 |
| Bath(F,T,H,Q): | 6,0,2 |
Sqft: 8,518
Lot SF: 33,600
YrBuilt: 2009
| Stories: | Two Level |
| SchDist: | Arcadia Unified |
Description: Brand new and magnificent Italian Tuscan custom home at prestigious Santa Anita Oaks. Featuring top quality building materials & state of the art amenities, it offers a living area of 8,518 SF, an extra large lot of 33,600 SF, 6 bedroom suites, library/office, theater, 2 powder rooms & a central courtyard. Elegant grand entrance has 21 ft. ceiling atrium w/classic maple oak stairways and beautiful marble floors from Spain. Large functional gourmet kitchen is equipped w/Thermador appliances, has exquisitely detailed custom cabinets, granite counter tops & large center island. Grand master suite has large balcony overlooking beautiful, large manicured backyard, large pool, spa & water fountain. It also features gated circular driveway with plenty of parking spaces; custom light fixtures throughout; a wine cellar; four fireplaces; hardwood floors; covered patio in backyard; four zoned A/C; theater w/ a 65 inch. Plasma TV & screen projector; an intercom; a TV monitor and central vacuum.