skip to main |
skip to sidebar


| Bed: | 4 |
| Bath(F,T,H,Q): | 3,0,1 |
Sqft: 3,437
Lot SF: 9,300
YrBuilt: 2001
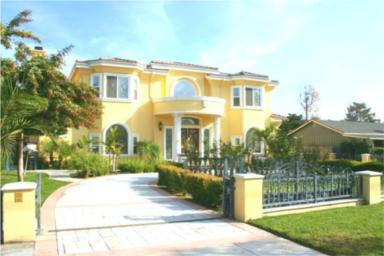
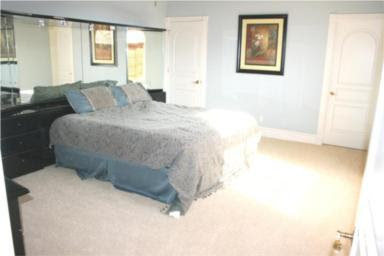
Description: Outstanding custom home built by Mur Sol on 2001.Provides excellent floor plan with many designer touches and achitectural details. Gracefully curved maple staircase,crown molding,recessed ceiling,and custom painting.State of the art kitchen features built-in appliances,island,custom maple cabinets,granite counter tops and separate secondary kitchen... Large family room ,dining room and living room with new hardwood floor. Huge master bedroom with jacuuzzi tub. House is in very good moving condition...Multi-function room can be 5th bedroom or any other purpose.Many stately trees and professional landscaping frame this lovely home. Circulated driveway. Lowest listing price for quicker sale.






| Bed: | 5 |
| Bath(F,T,H,Q): | 5,0,1 |
Sqft: 6,981
Lot SF: 16,400
YrBuilt: 2004
Description: Custom Built Luxury Estate built in 2005 with gated circular driveway and 4 car garage. This entertaining house has 5 bedrooms suites, 5.5 bathrooms throughout, Executive Office w/ built in cabinetry, Koi pond, large open floor plan and professional kitchen and wok room. This estate’s exquisite details are showcased with beautiful intricate wood work throughout the crown moldings, wall designs, recessed ceilings, wrought iron hand rail and grand staircase. A stunning sparkling crystal chandelier light up the grand entry which leads you to the upstairs loft living room, complete with its own bar. Decorative travertine floors throughout with plush premium carpet in all the bedrooms. The master bedroom features French doors leading to the balcony over looking the backyard.


| Bed: | 4 |
| Bath(F,T,H,Q): | 2,1 |
Sqft: 2,800
Lot SF: 14,850
Description: Baldwin Stocker School, Facing South, serene neighborhood, surrounded by multi-million estates. Excellent condition, remodeled & upgraded recently, marble entry, hardwood floor throughout the spacious living, family, and formal dinning room. Newer gourmet kitchen with center island, 4 spacious bedrooms, convertible den could be 5th bedroom. Huge lot almost 15,000 sq ft, Beautiful tranquil park like back yard with room for pool and recreation. 3 Attached garage circular drive way 2 new A/C unit. Must see to appreciate.

| Bed: | 4 |
| Bath(F,T,H,Q): | 2,1 |
Sqft: 2,704
Lot SF: 8,546
YrBuilt: 1939
SchDist: Arcadia Unified
Description: Beautiful Single Story Estate in Santa Anita Village Area.Impec.Maintained Home; Renovated in 2005 W/Nwer Cper Plmbg, Updtd Elec., Nwer Kit. &Ba. rms, Nwer Roof, Dble Pane Windws, Trple Crwn Mlding, Recesed Lighting&More!Entryway Opens to Grand Foyer w/Wood Flring,Dining Rm w/Pillar Entry, Lrg Bright French Windw View&Chandelier.Fmly Rm w/Pillar Entry, Lush Carpet&Chandelier.Lving Rm w/Vulted Ceiling. Lvng&Fmly Rms Share A Double Face Fireplace Each w/Marble Face&Sliding Door View& Access to Side Patio.Grmet Kit.w/Cust.Chrry-Faced Cabnt, Grnite Counters, Cntr Island w/Storg Spc, Stainless Steel Appl., Built-In Secre. Desk Area, Lndry Area, Windw Overlks Bck Yrd&Mntain View.Hallwy Bdrm w/Full Ba.All bdrms are Brght&Airy, One w/Access to Bk Yrd.Mster Bdrm Ste.w/Bright Windw View, Lrge Wlk-In Clst.Mster Ba.w/His&Her Sink,Grnite Counter, Spa&Sep.Shower.¾ Bath w/Modern Glass Sink&Fixtures,Recessed Lighting, Trple Crwn Mlding, Grnite Counters, Lush Carpt, Dbl Pane Windws&Wd Flring Thruout!


 Sqft: 8,145
Lot SF: 26,760
YrBuilt: 1947
SchDist: Arcadia Unified
Description: PRICE IS RIGHT! SHOW AND SELL! Executive estate in Upper Rancho, Arcadia. Park like lot 26,760 sq ft. House 8,145 sq ft. Modernize the property. Entry way to the grand living rm, formal dining rm, powder rm. Modern kitchen/w butter station, Thermodore appliances, granite counter, BBQ pit, wine cellar, breakfast nook. Master bedrm suite totally remodeled. Master bathrm top of the line fixtures, true spa bath tub. 2nd bedrm suite. Library w/lead glass windows & bkcases. Sunrm to a large brick terrace and pool & spa. Family rm and the large recreation rm Wooden cathedral ceiling makes the rustic char. Large brick fireplace. Balconies give the view of the backyard from 2nd floor. Additional rm on the first floor. Circular driveway and a beautiful fountain. The four car garage has additional spaces. New roof, new siding, new HVAC, new electrical service, new copper plumbing and water main, new water htr, new pool and spa equipments, new kitchen, new master bedrm suite and 2 new fireplaces.


